Project case
Hana Sushi and Izakaya
Riverside, California, United States · Sushi and izakaya environment
About the project
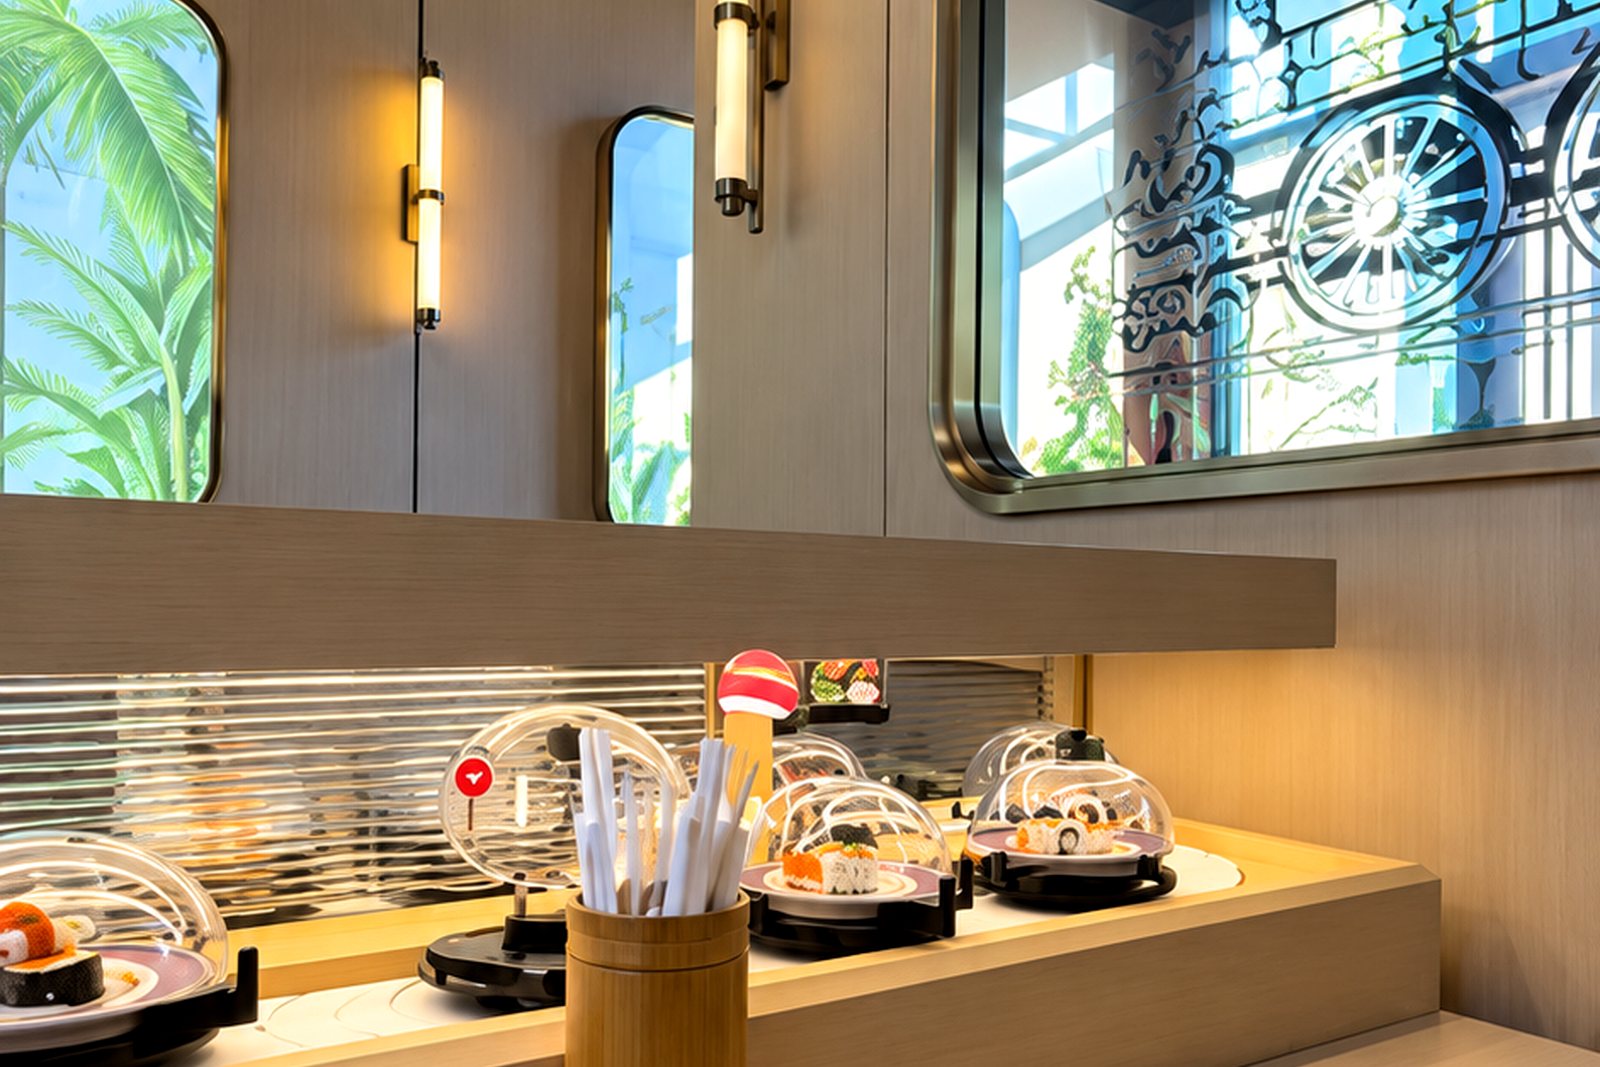
Hana Sushi Riverside presents a bright conveyor-sushi setting with green channelled banquettes, white tables and pale timber surfaces. Illustrated light panels set into a black ceiling contrast with a colourful lantern display at the entrance. A small delivery train and the moving food counter add interaction, while window-side seating brings daylight into the room.
A reading of the space
Design approach
A simple furniture palette gives the illustrated features room to stand out. Green upholstery and pale tables provide a calm base, with ceiling panels and lanterns carrying the Japanese visual references. Continuous booths follow the counter's linear layout, and warm perimeter lighting outlines the room without competing with the dining activity.
Project gallery
29 photos · 4 videos Jump to project videos ↓