Project brief
Location, floor plan, concept, area, opening target, budget range and requested support.
A disciplined delivery path
Each phase has a purpose: define the scope, resolve the details, approve what will be made and protect the opening programme.
Ten connected stages
The exact sequence depends on design maturity, location and scope. Decisions still move through clear approval points.
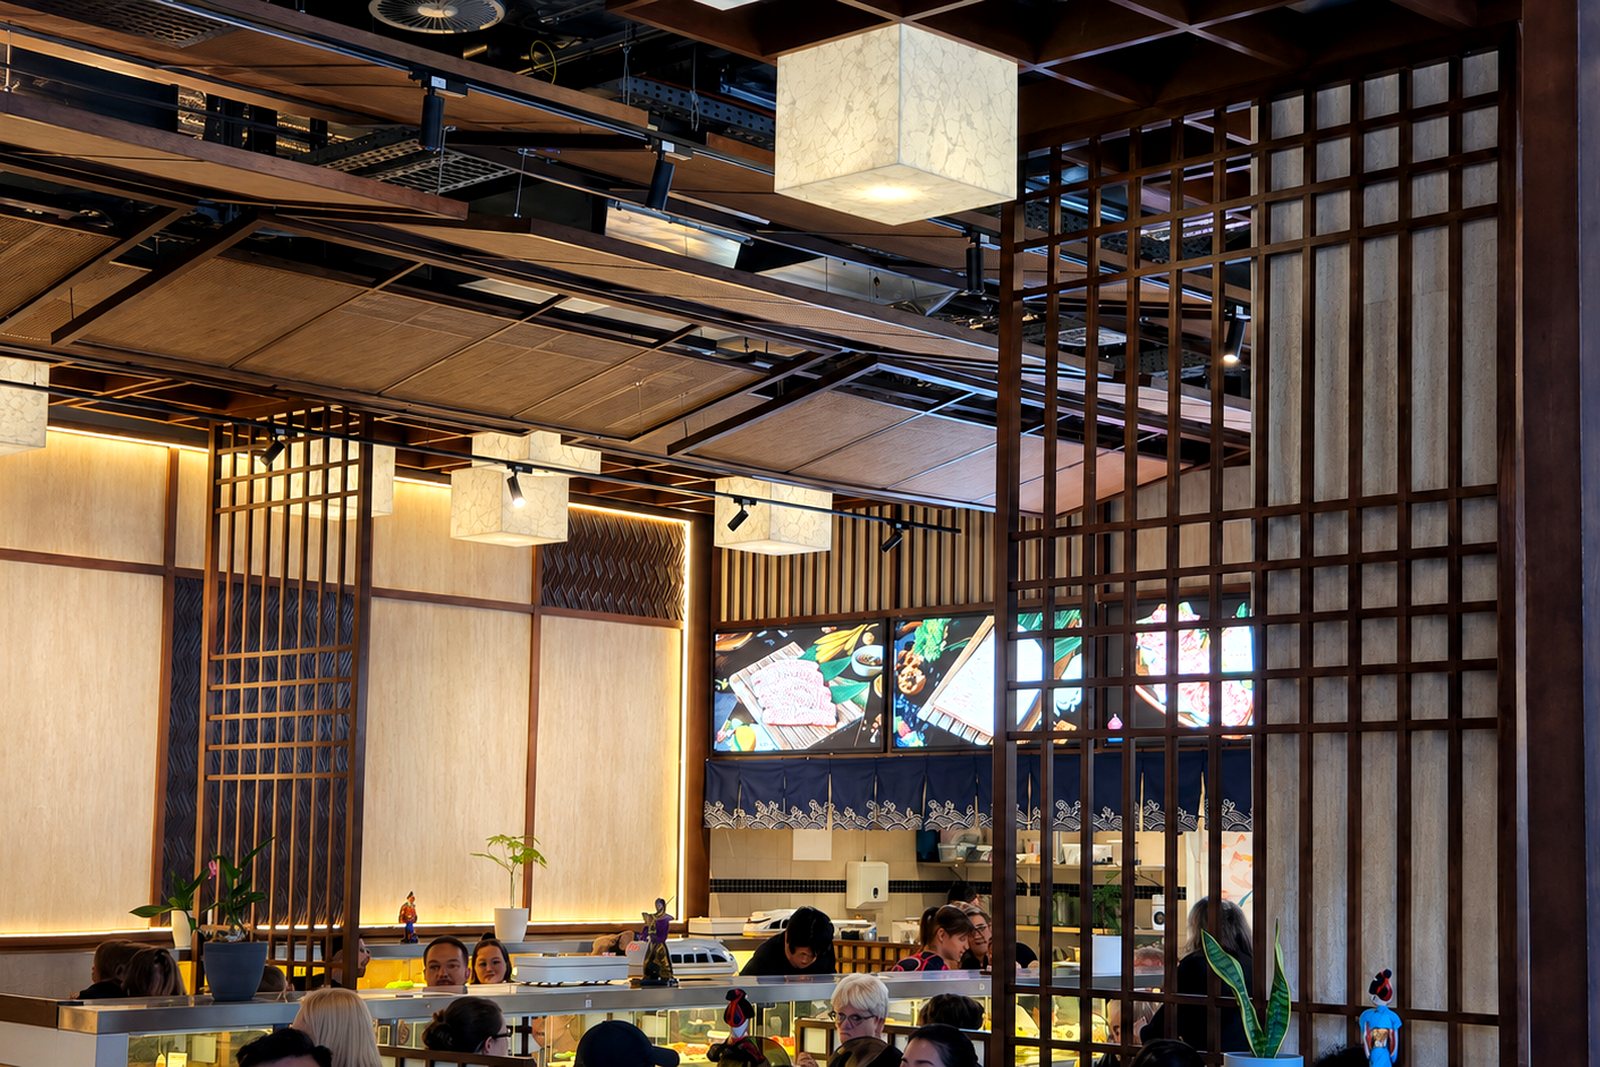
Location, floor plan, concept, area, opening target, budget range and requested support.
We assess scope, programme, project interfaces and the information required for the next step.
Guest experience, brand direction, circulation and service needs are brought into one spatial idea.
Dimensions, equipment interfaces, materials, construction logic and shop drawings are coordinated.
Deliverables, assumptions, exclusions, commercial terms and programme are aligned.
Critical materials, finishes, colours, hardware and mock-ups are reviewed before bulk production.
Approved elements move through coordinated manufacturing and progress checkpoints.
Dimensions, appearance, function, finish and packing readiness are checked against approved information.
Components are protected, identified and organised for transport and site handling.
Installation sequence, issue resolution and final completion are supported according to the agreed scope.
Prepare for a useful first review
Incomplete information is normal at the beginning. These items help us ask better questions and recommend the right next step.
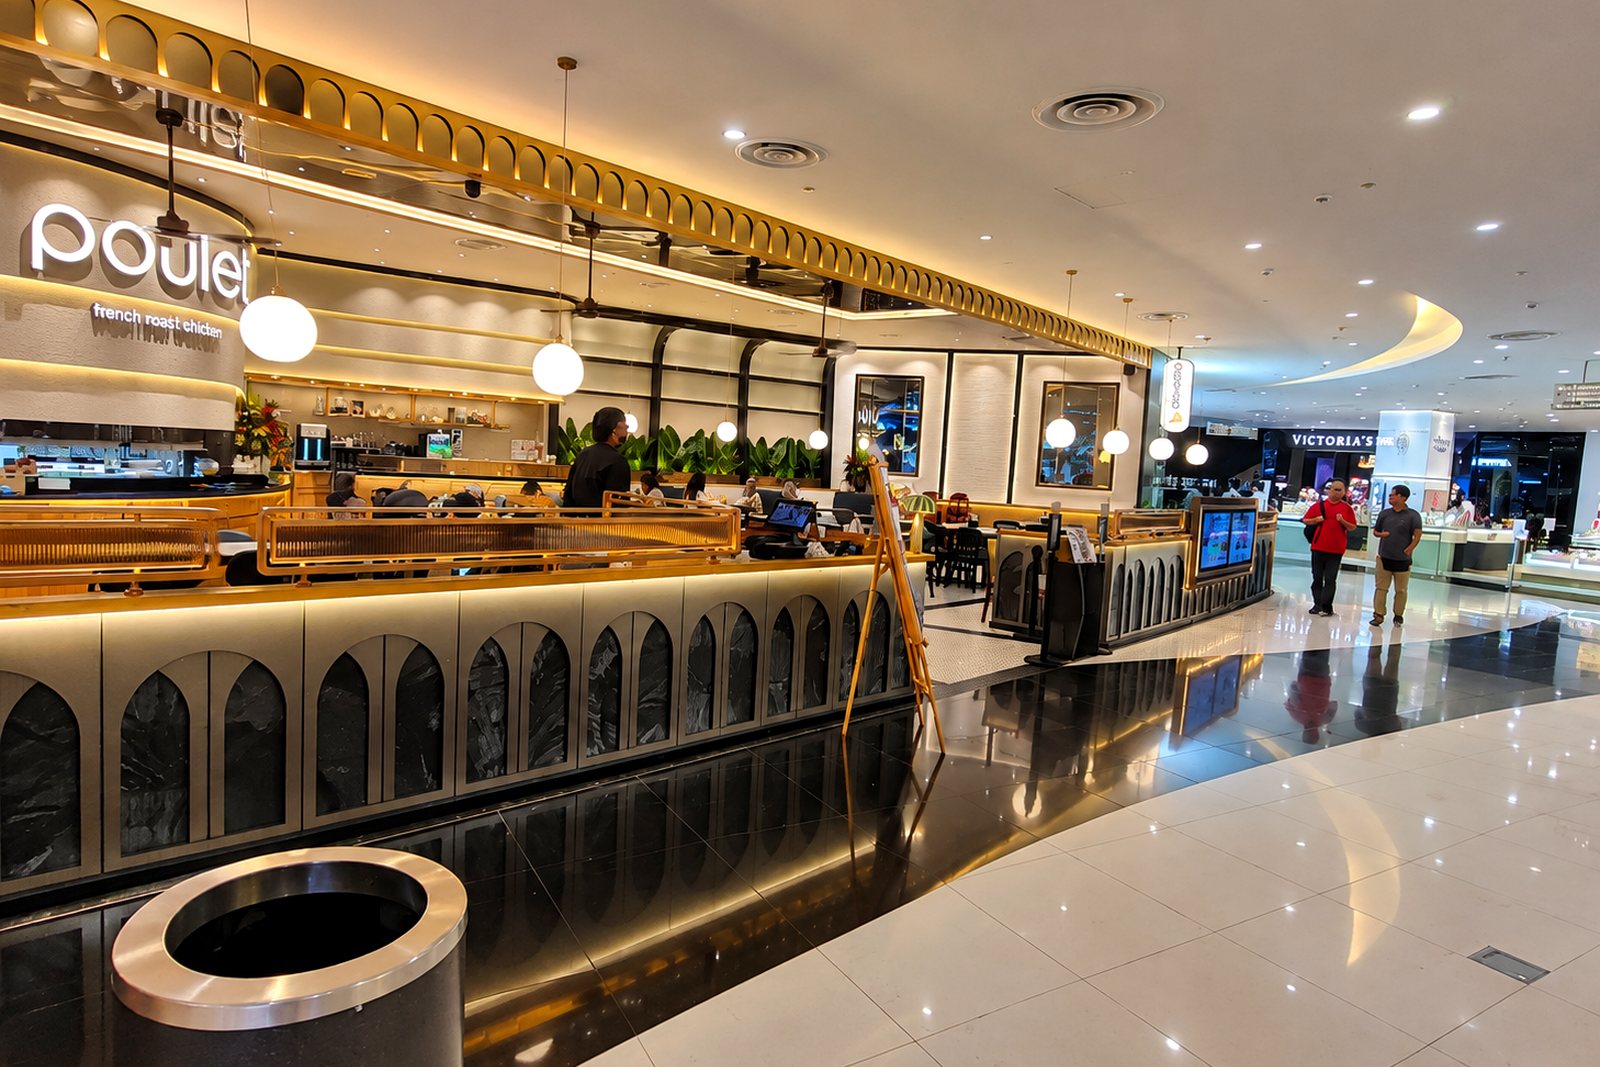
City and country, venue type, approximate area, target opening date and current project stage.
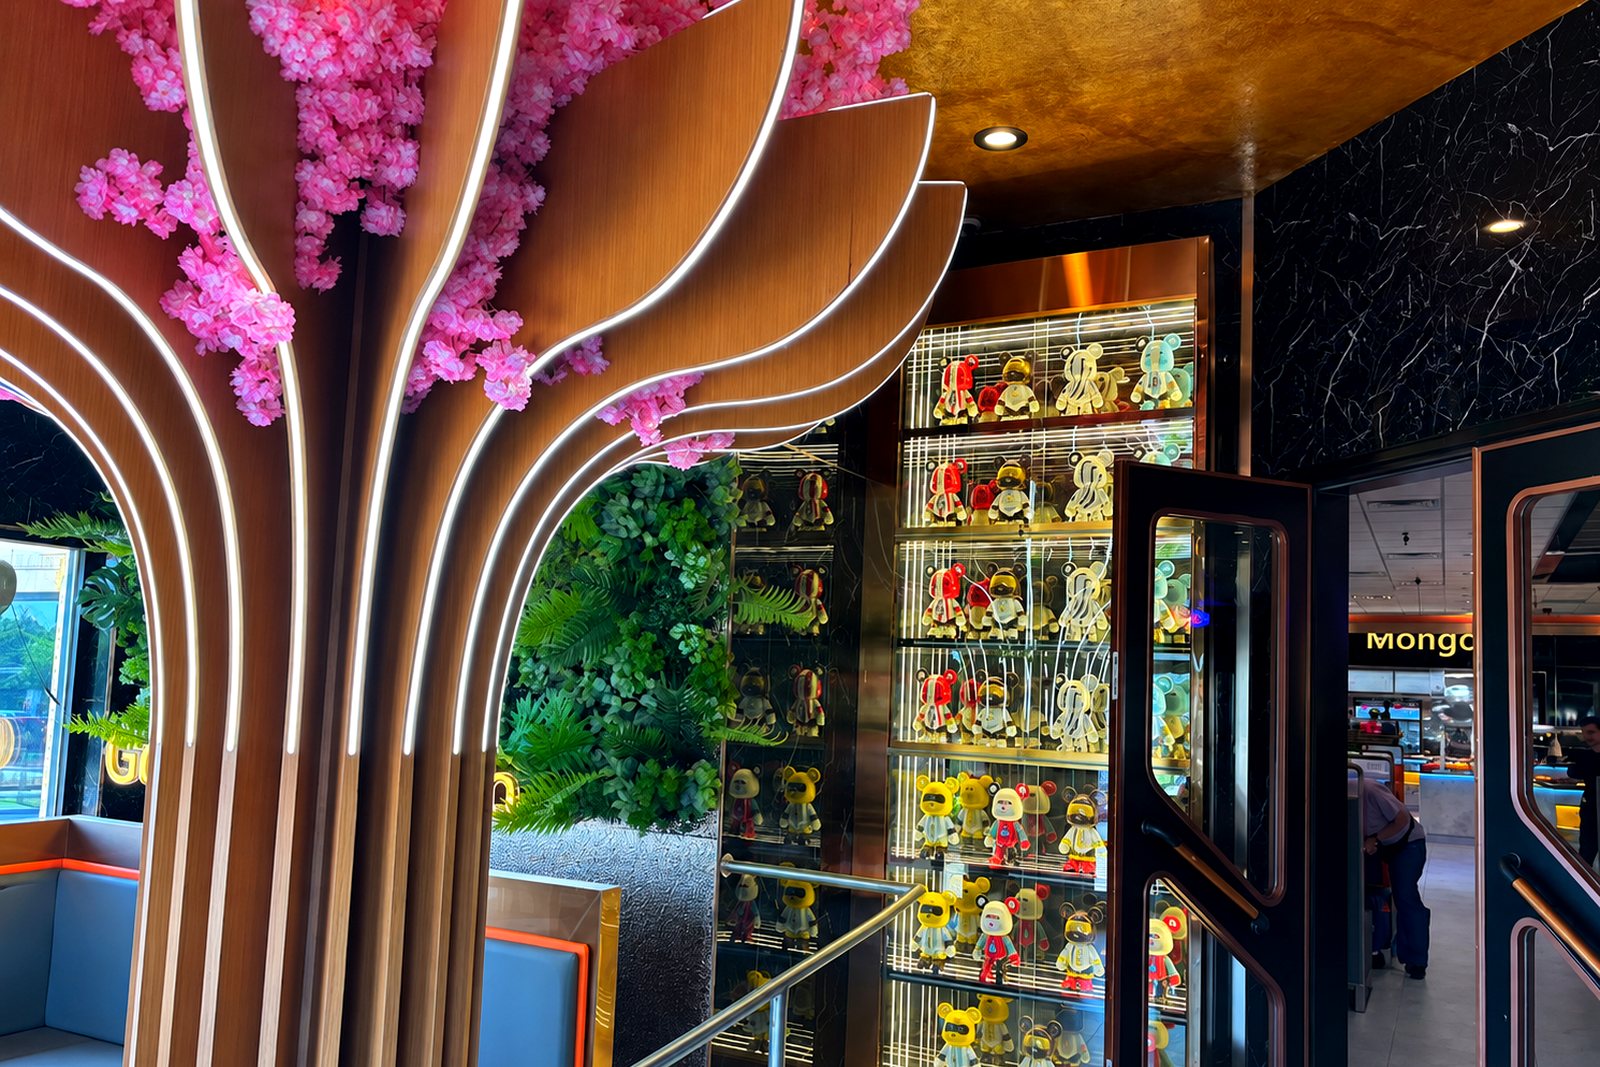
Floor plan, elevations, renderings, reference images, furniture schedule or existing drawings.
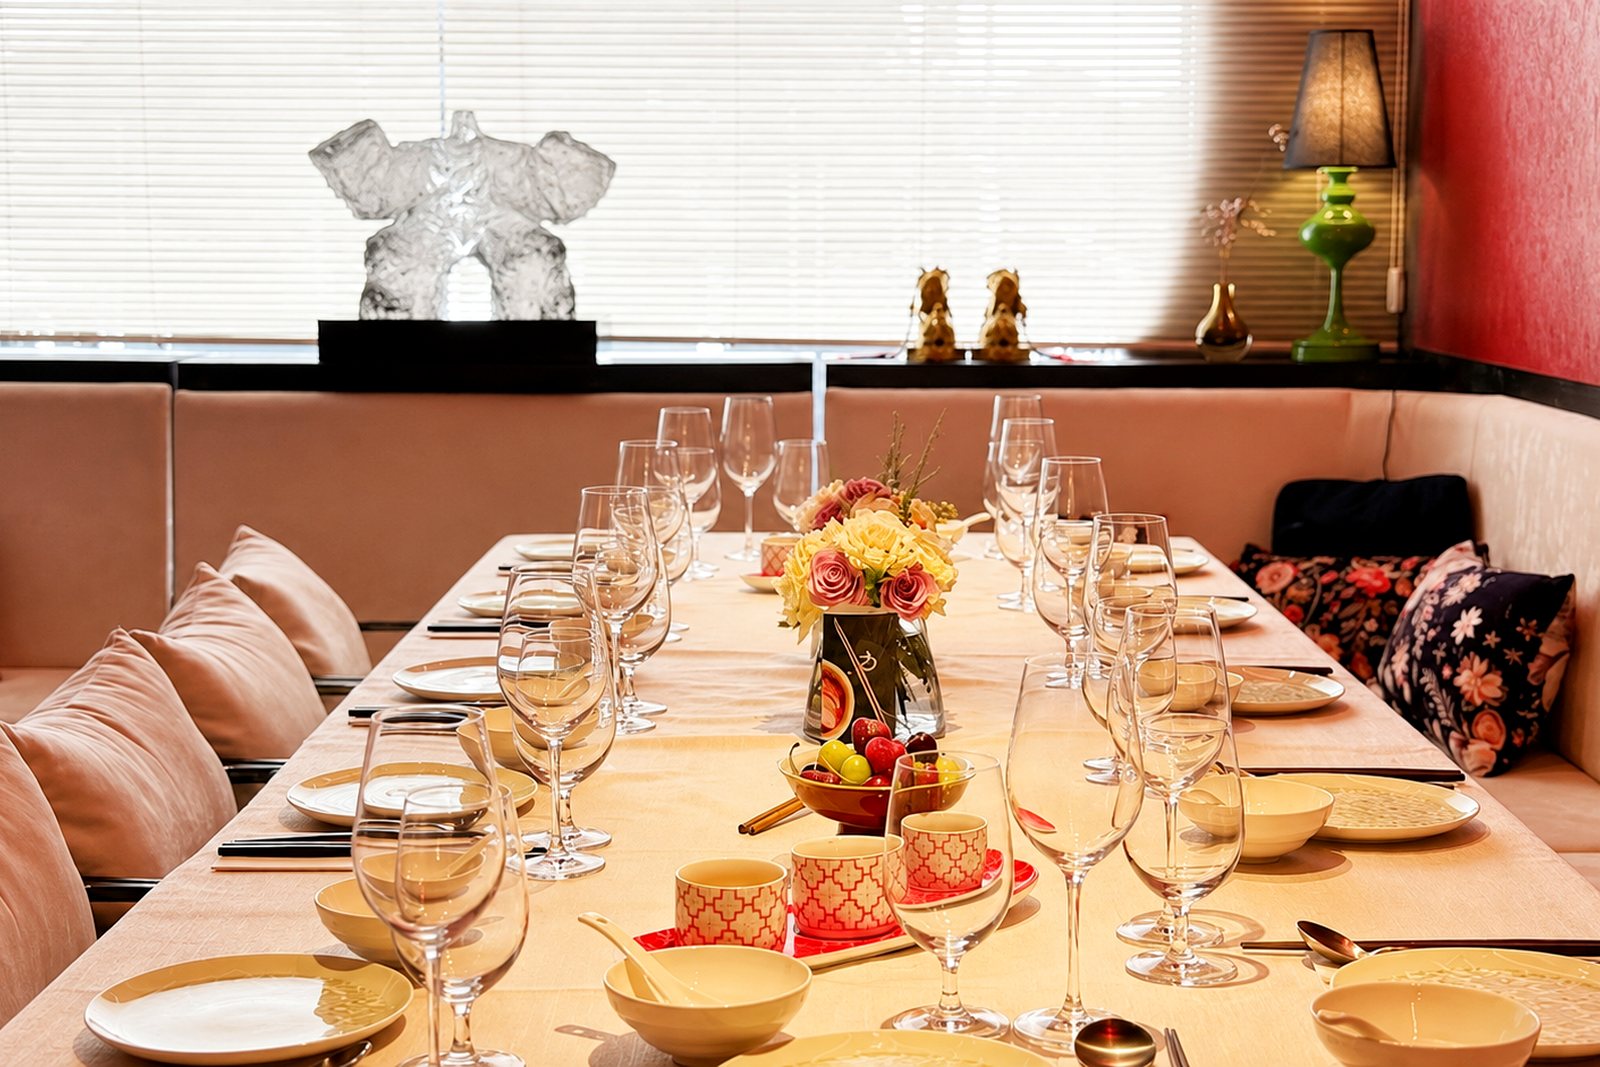
Required scope, approximate quantities, budget range and any fixed programme constraints.