Booths & banquettes
Space-efficient custom seating with commercial upholstery, durable details and dimensions matched to your floor plan.
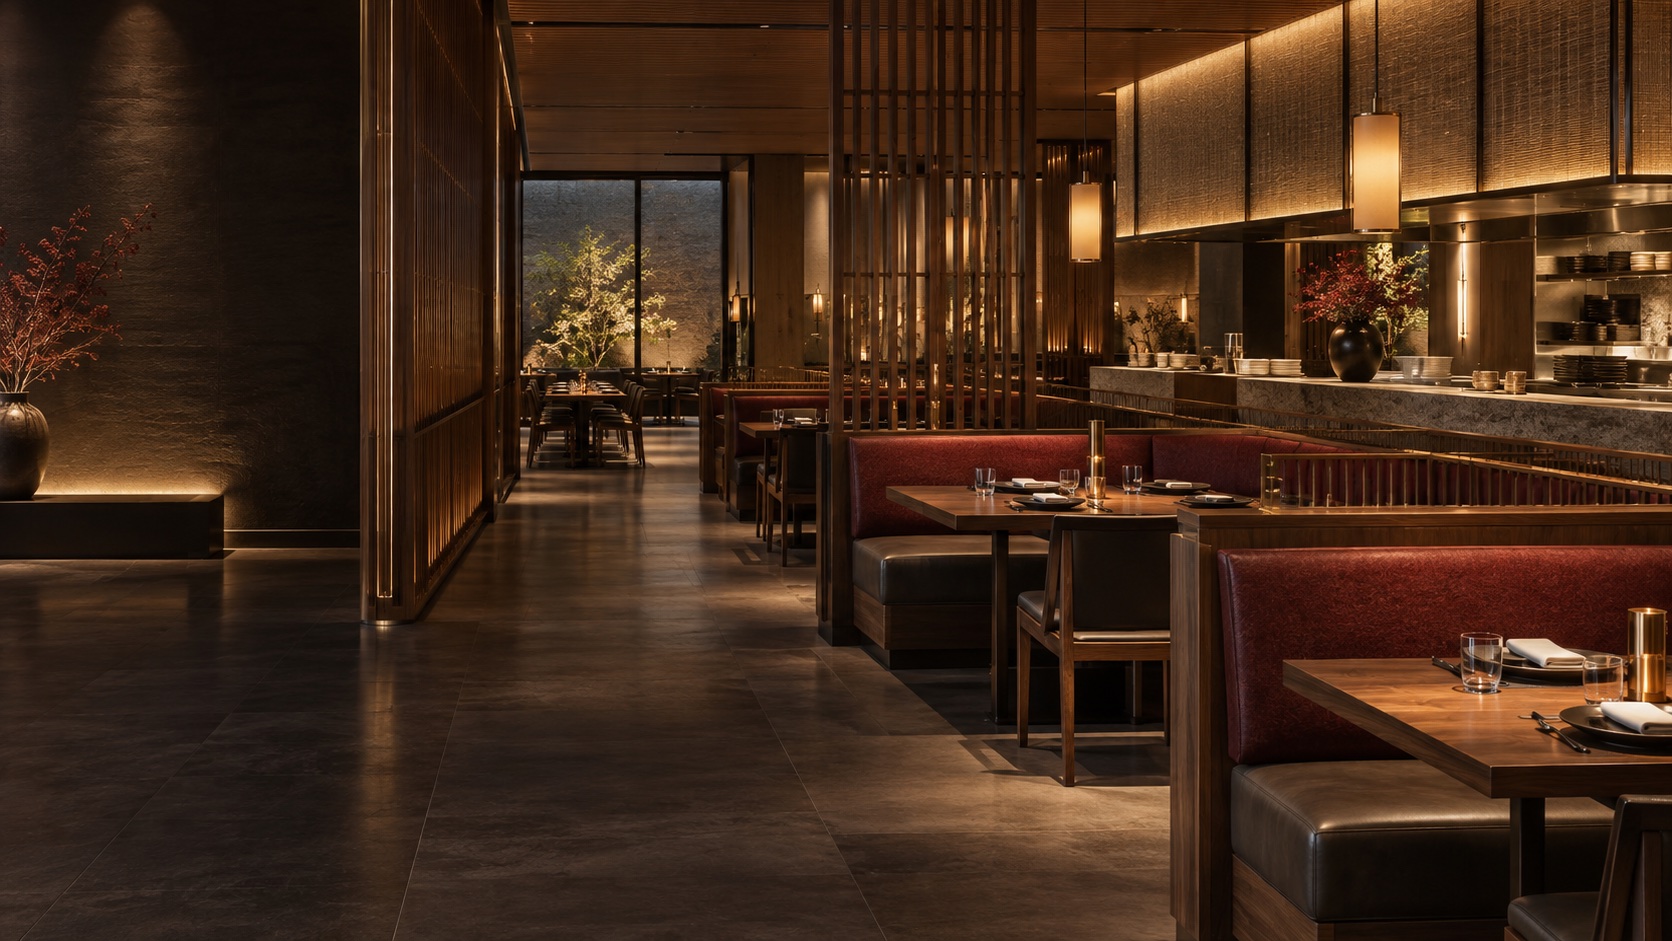
Custom restaurant furniture · Worldwide delivery
We turn restaurant drawings into coordinated, factory-made furniture and fit-out packages—built for the realities of commercial spaces, shipping and on-site installation.
One project, one coordinated package
Instead of sourcing booths, bars, partitions, counters and feature pieces from separate suppliers, ZHIQUE coordinates them as one production package. The result is clearer decisions, fewer mismatches and a smoother path to installation.
“Good restaurant furniture is not a catalogue item. It has to fit the space, the service flow and the way the concept is meant to feel.”ZHIQUE project principle
Capabilities
Bring us your concept, plans or reference images. We translate the design intent into coordinated, production-ready pieces.
Space-efficient custom seating with commercial upholstery, durable details and dimensions matched to your floor plan.
Front-of-house counters, sushi bars, cashier stations and service points coordinated around equipment and operations.
Decorative screens, dividers, wall features, ceiling elements and illuminated details that carry the concept through the room.
Dining tables, chairs, waiting furniture and custom pieces selected or made to work as a complete visual family.
Selected work
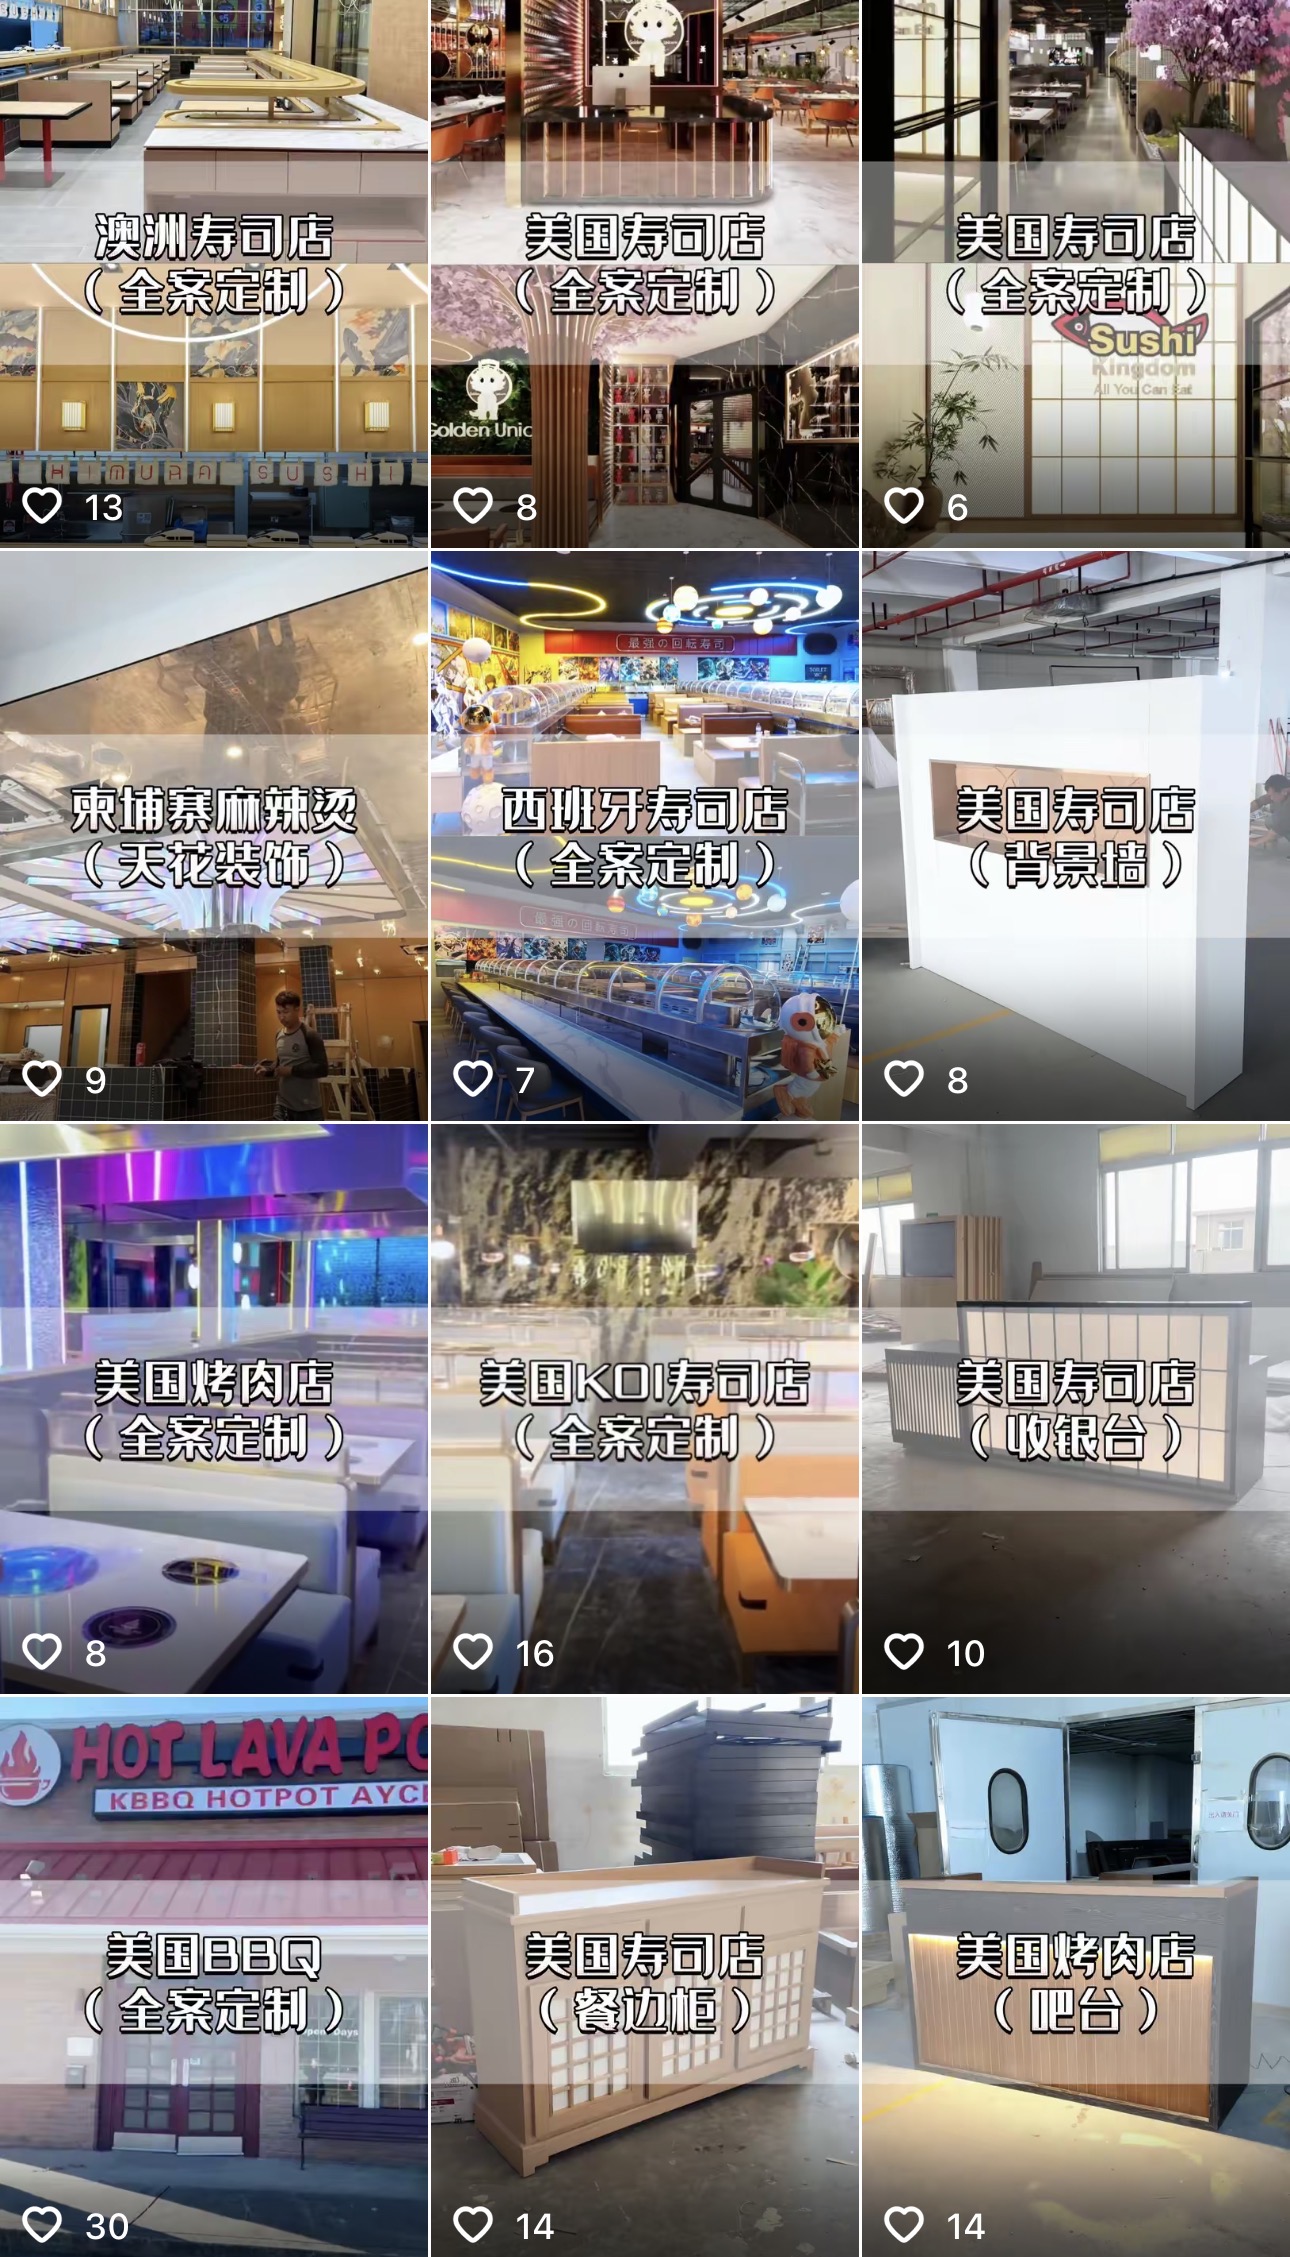
Sushi, barbecue, hotpot and casual dining projects—covering full-space packages and individual custom elements.
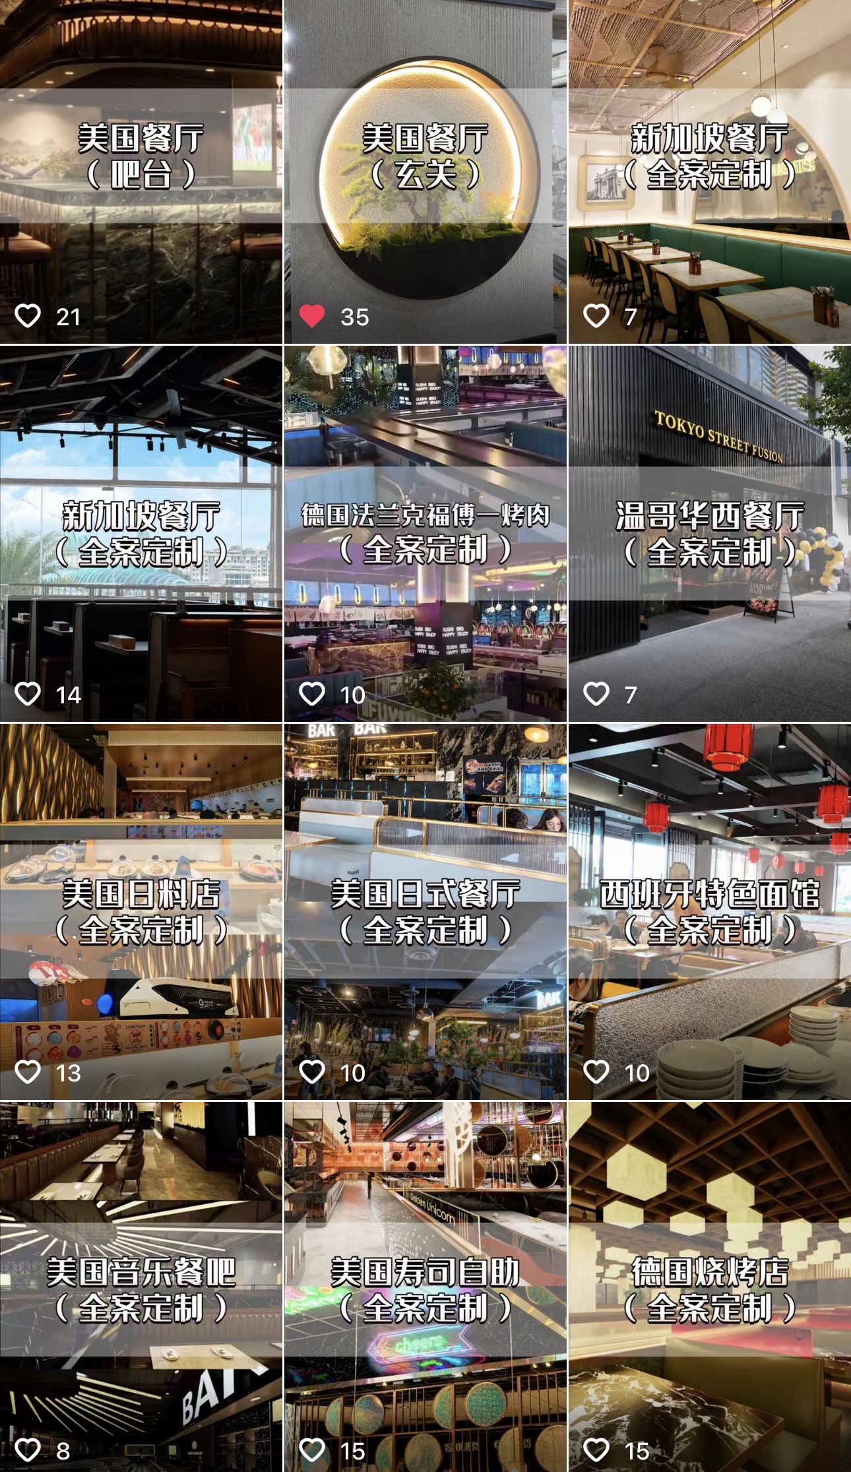
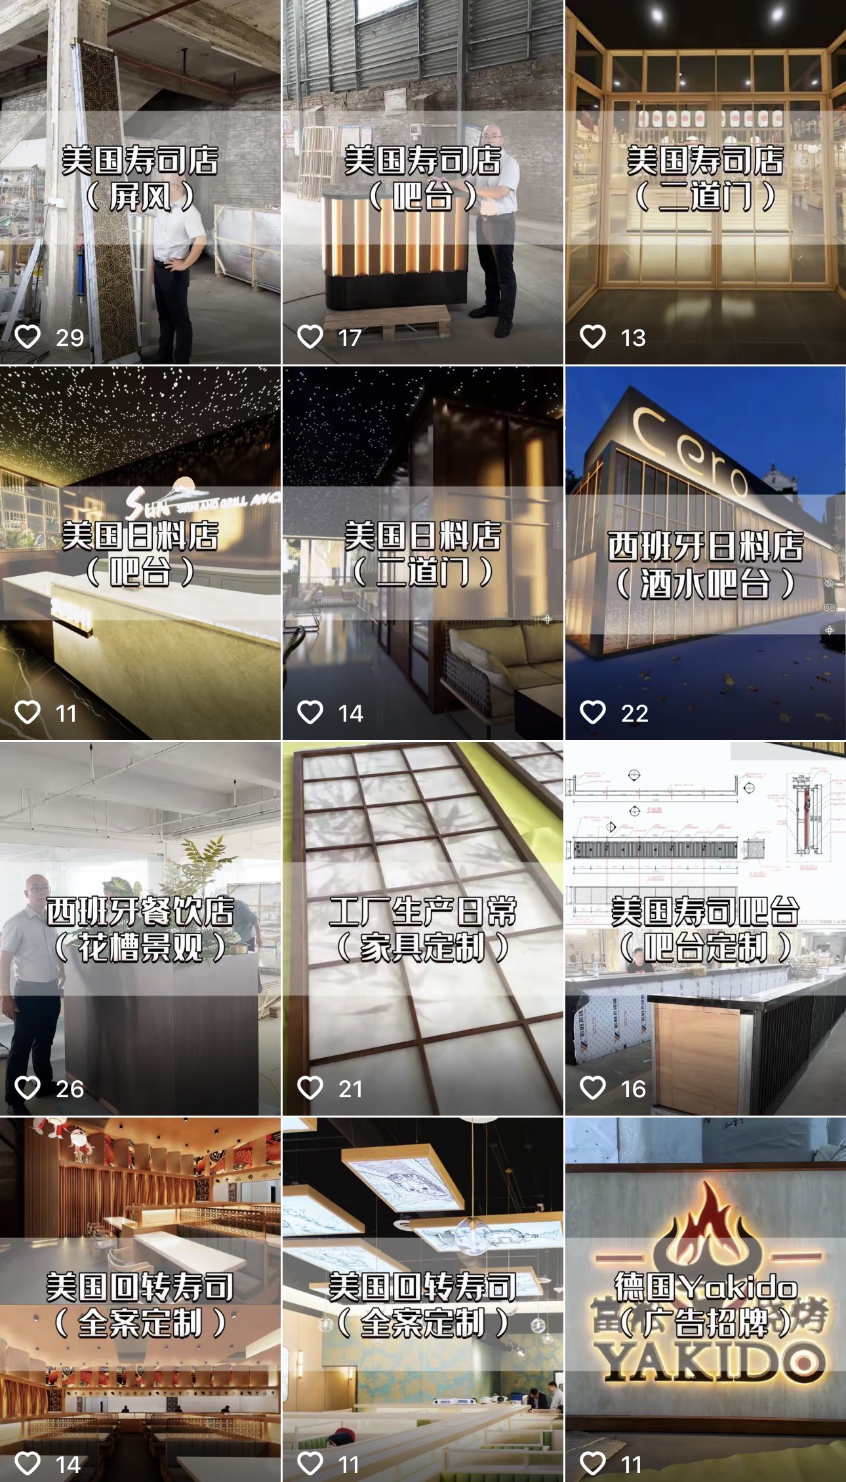
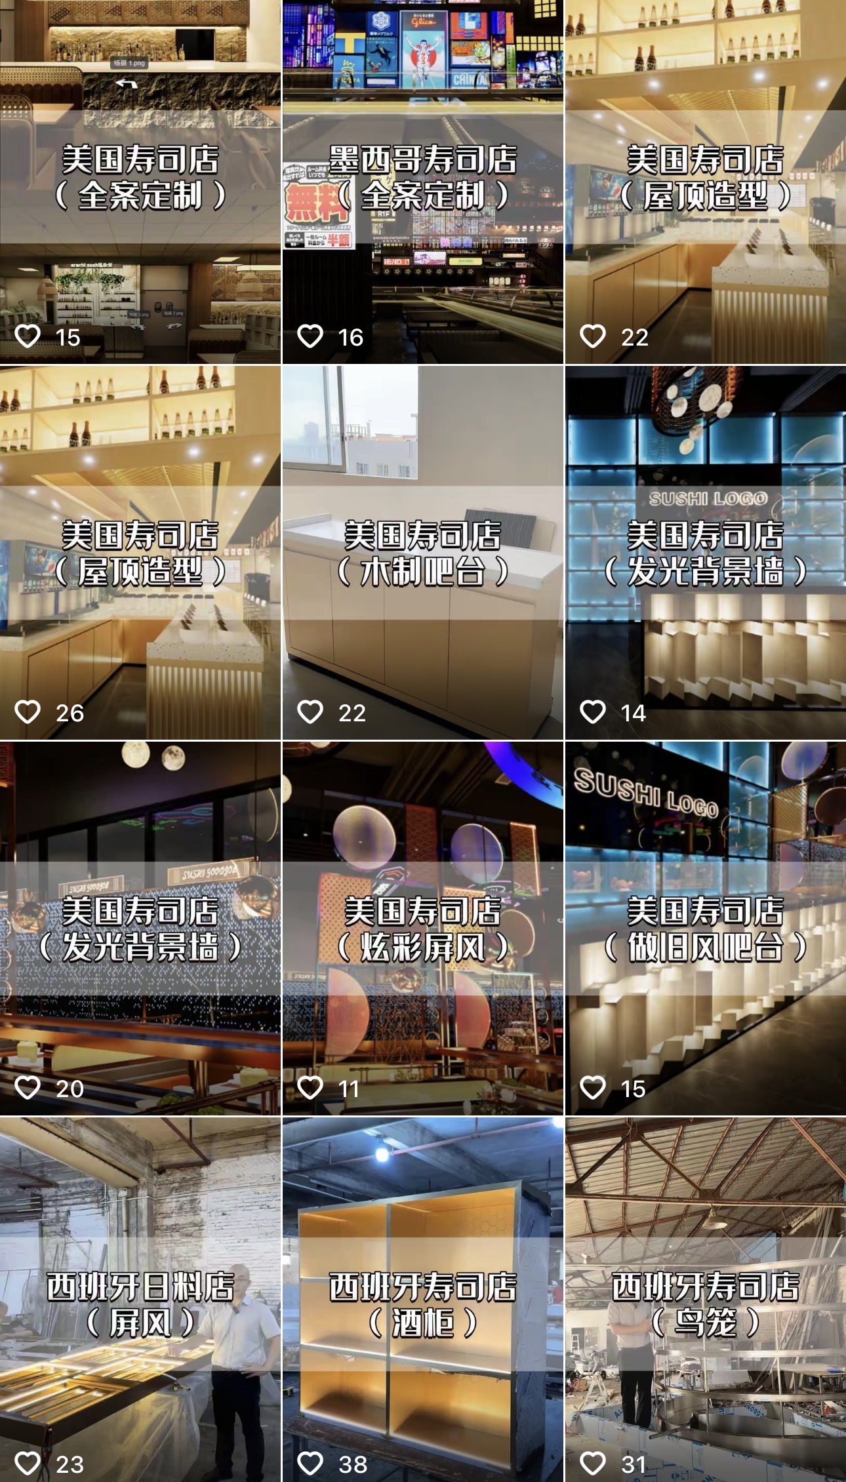
How we work
Every project is different, but the decisions should still move in a disciplined order.
Send your floor plan, concept package, dimensions, schedule and destination.
We identify the right package, resolve interfaces and flag production or installation risks early.
Materials, finishes, dimensions and construction details are aligned before bulk production.
Coordinated production is checked against the approved details and packing plan.
Components are prepared for project shipping with clear identification for on-site handling.
Why ZHIQUE
We look beyond how an item is made. We consider how it connects, ships, installs, performs in service and contributes to the guest experience.
Related pieces are developed together, so proportions, finishes and interfaces stay coherent.
Durability, cleaning, service flow and space efficiency shape the recommendation.
Decisions are organised around approvals, production, packing and the opening programme.
Packages are prepared with long-distance transport and on-site identification in mind.
Start a conversation
A useful first review starts with a few practical details.